Architecture
Creative Inspiration
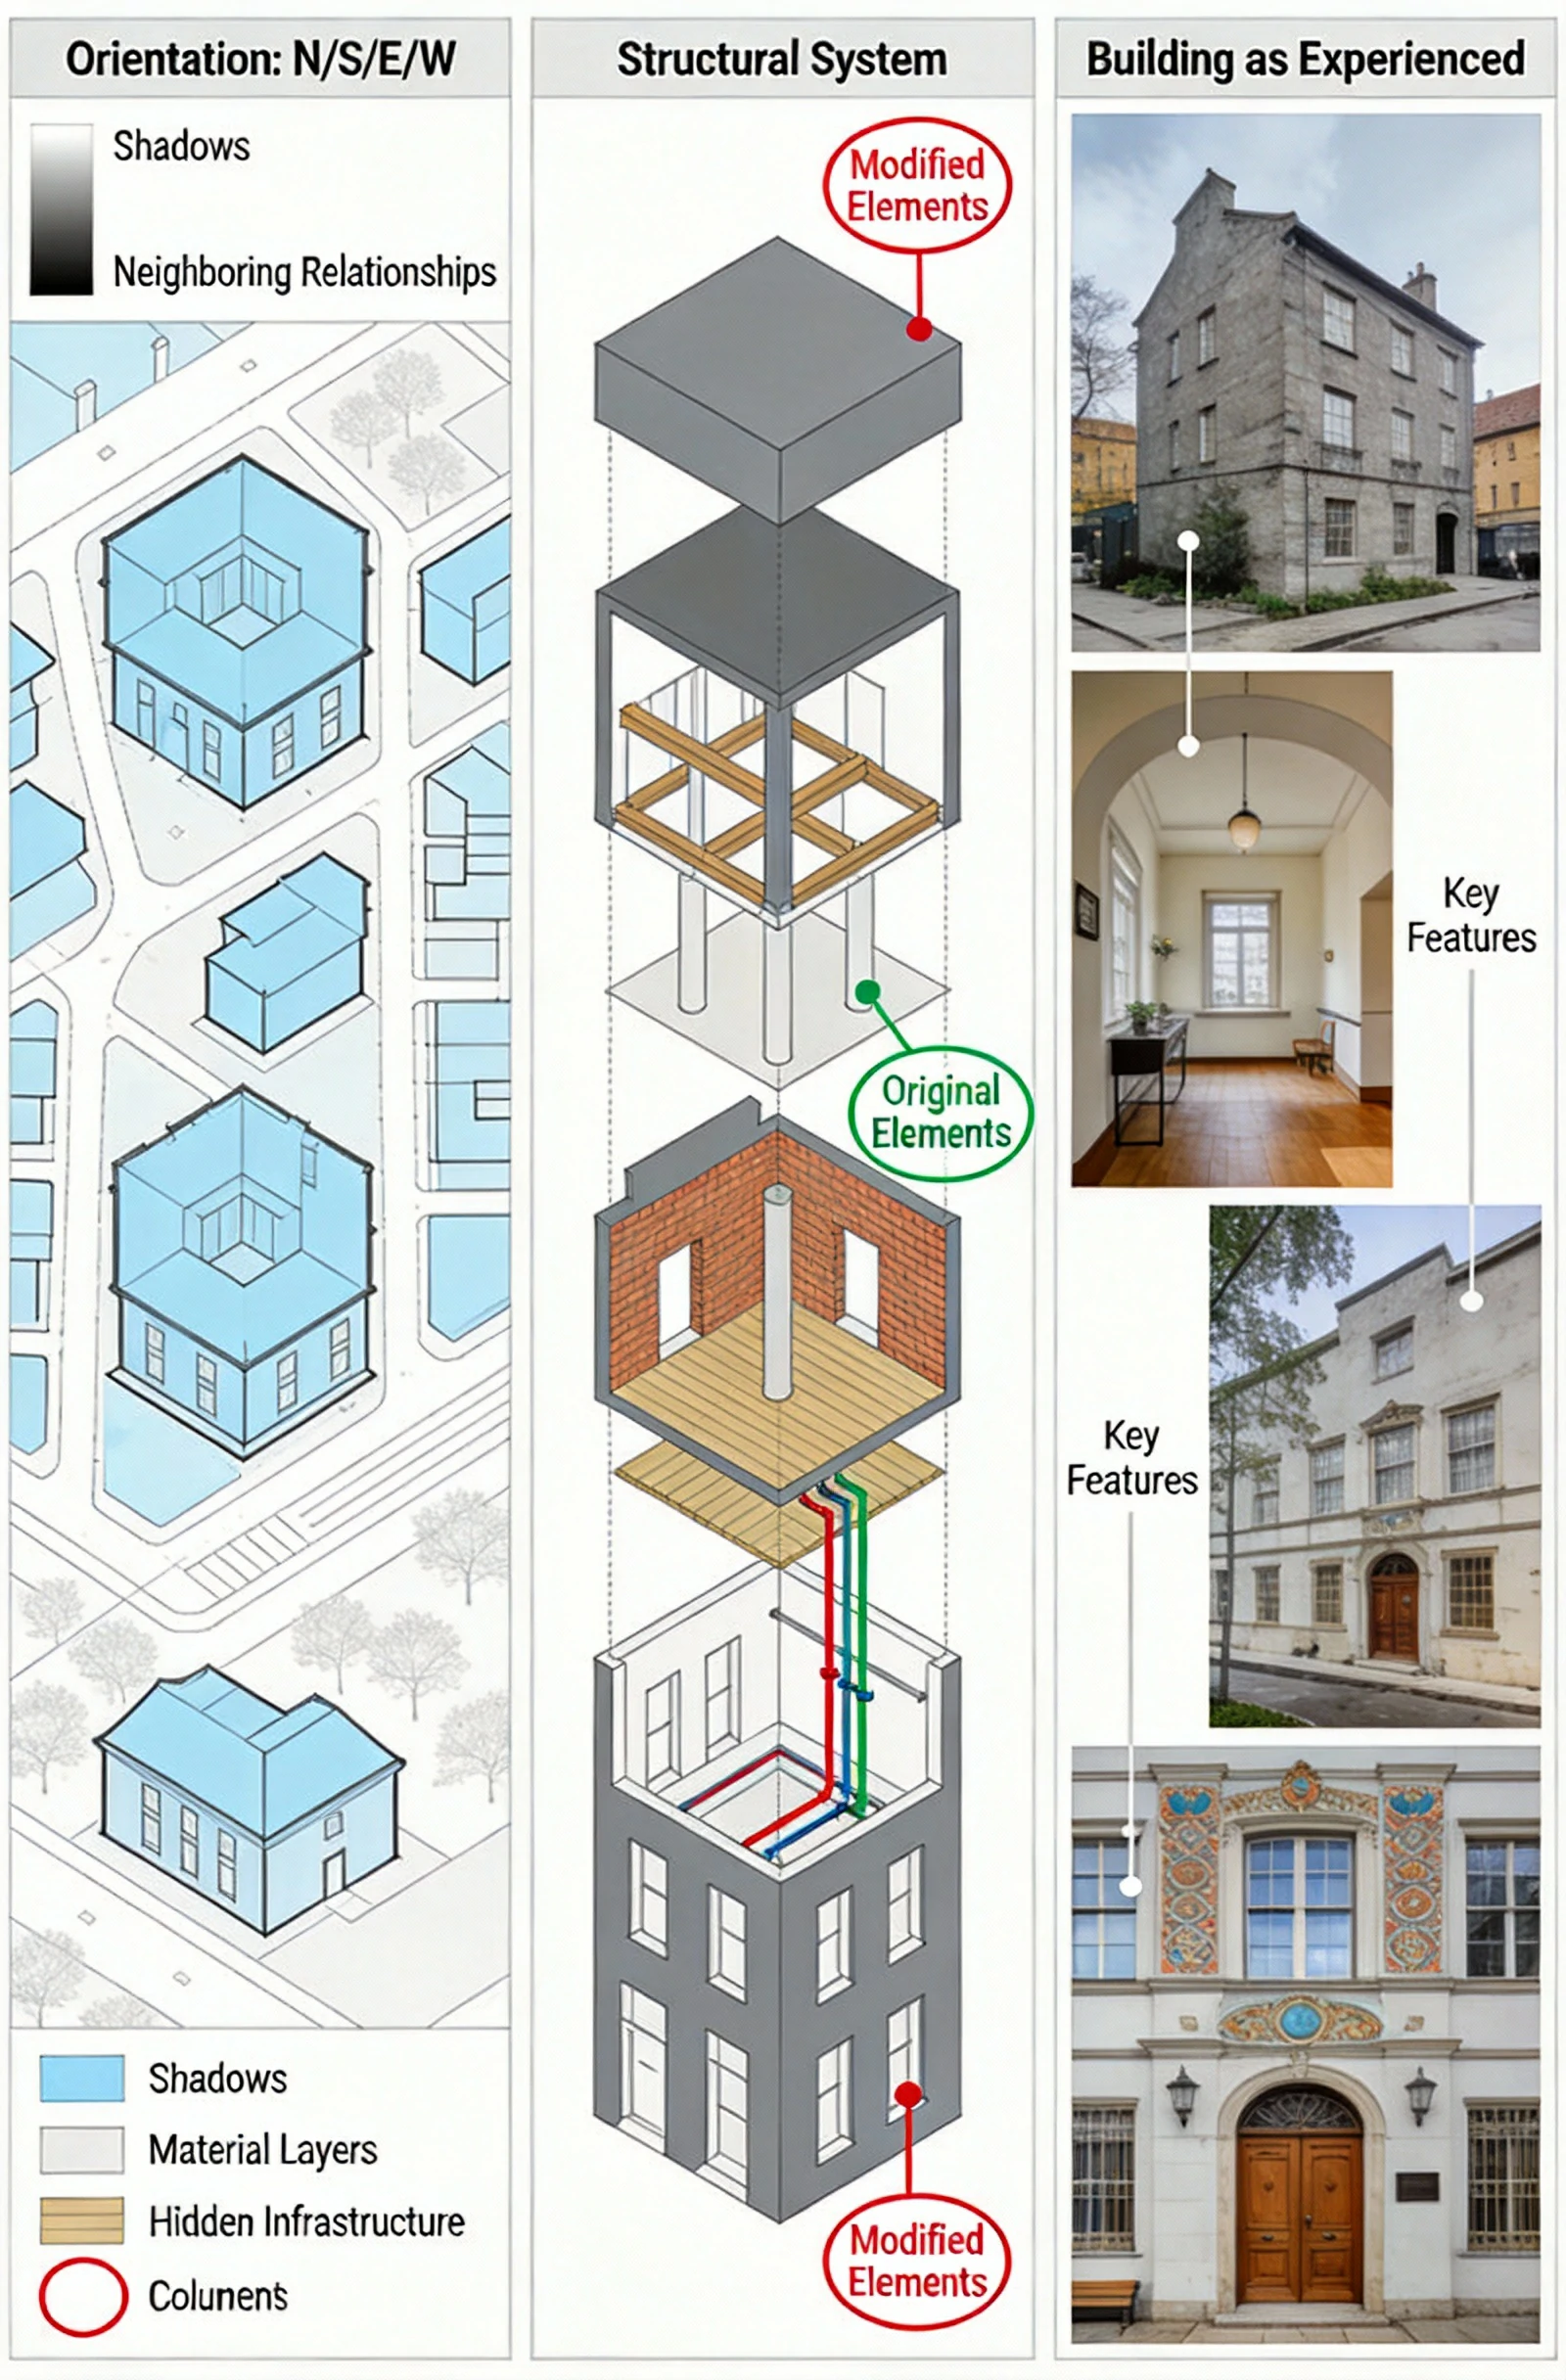
This architectural presentation board explains a historic corner building through diagrams, material studies, and photographic evidence. Orientation and shadow sketches establish the urban context, while a central exploded axonometric separates the structural frame, floors, facade layers, and roof. Exterior and interior photographs on the right connect those abstract systems to visible masonry, windows, circulation, and room finishes. Blue linework, red callouts, and a restrained white layout keep dense information legible. Use the prompt to document another building by changing the site diagrams, system layers, material palette, photo set, annotations, or board hierarchy. Fine labels support careful comparison between layers. The format suits preservation surveys, architecture portfolios, renovation proposals, coursework, competition panels, and client presentations.
Prompt
A preservation architect's survey board for [BUILDING / STRUCTURE] — [STYLE / ARCHITECT / PERIOD]. Left section: site plan and context, showing the structure in its urban or landscape setting with orientation, shadows, and neighboring relationships mapped. Center section: the building dissected, a cutaway axonometric revealing structural system, material layers, hidden infrastructure, with callouts identifying original versus modified elements. Right section: the building as experienced, photographed from the canonical viewpoint in ideal light, with human figures for scale and life, the architecture inhabited. Visual style transitions from technical survey blue-line through neutral analytical greys to golden-hour warmth. Title block reading "[BUILDING NAME] — [ARCHITECT], [CITY], [YEAR], HERITAGE SURVEY".